
Designing a restaurant inspired by a tunnel






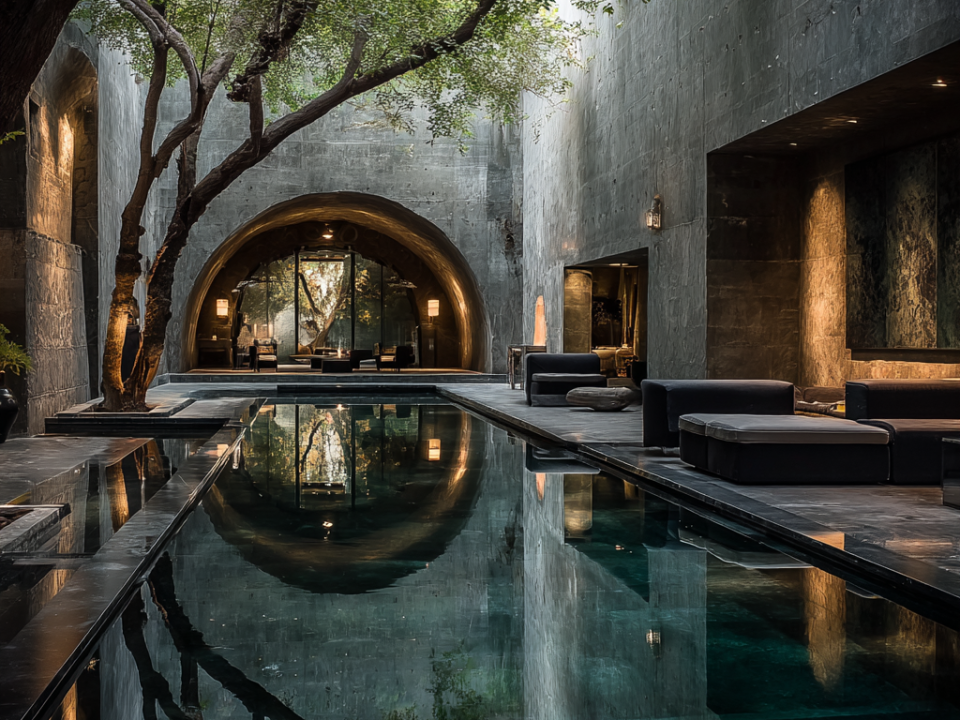
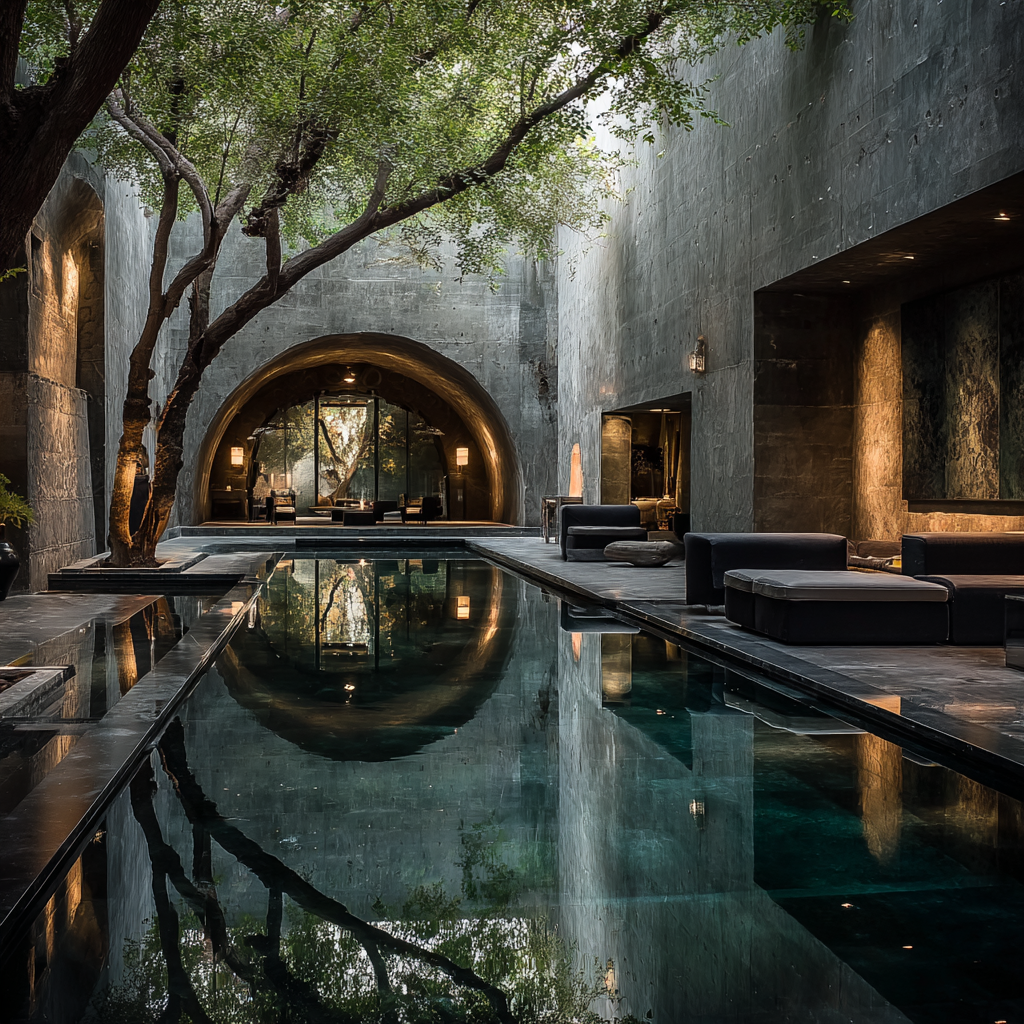
Designing a restaurant inspired by a tunnel offers an immersive and unique dining experience. This concept can blend architectural creativity with functionality, creating a space that feels intimate, dynamic, and futuristic.
Key Elements for a Tunnel-Inspired Restaurant Design:
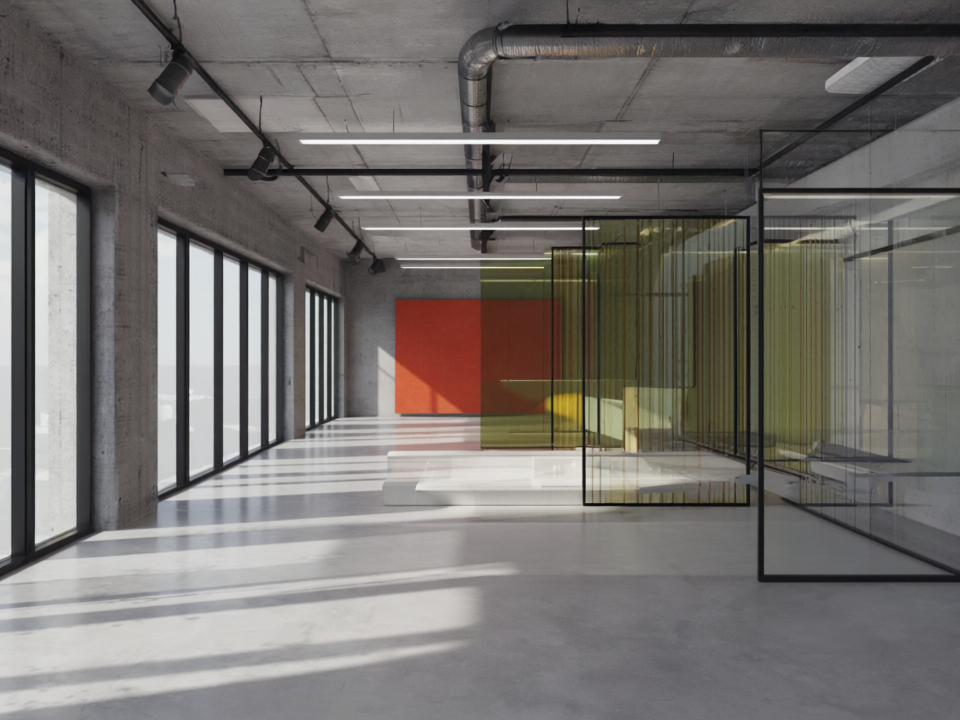
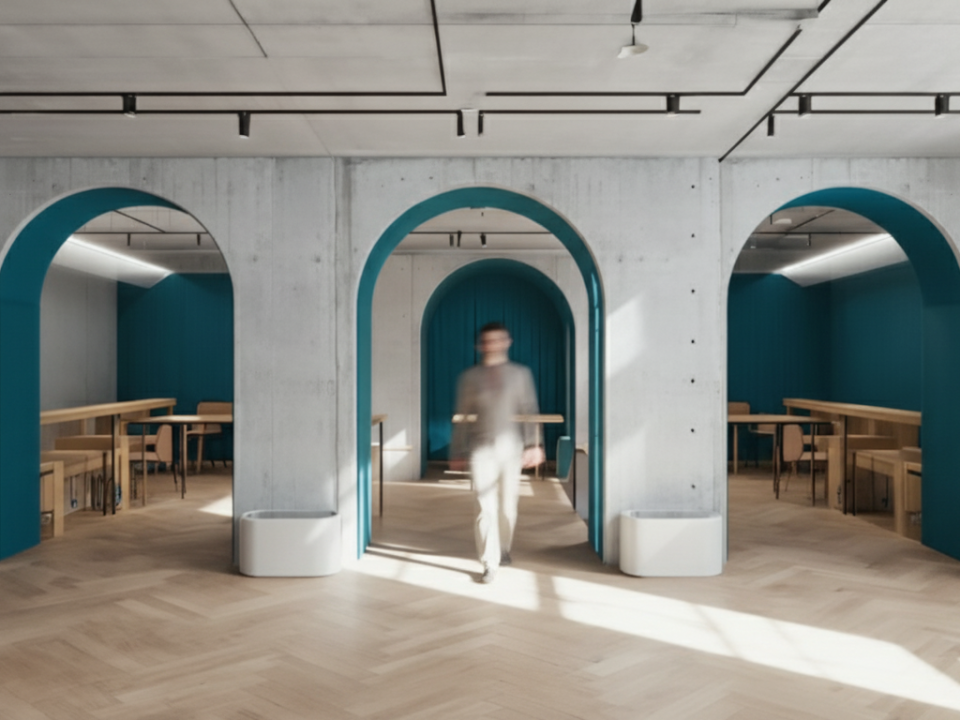
- Architectural Concept: • Curved Structures: Walls and ceilings curve seamlessly to mimic the feel of a tunnel. • Linear Flow: A long, continuous layout to guide guests through the space. • Varied Tunnel Styles: • Industrial: Exposed metal, concrete, and rivets for a subway or train-tunnel vibe. • Futuristic: Sleek, illuminated surfaces with a sci-fi aesthetic. • Natural: Inspired by caves or wooden tunnels with earthy tones and organic textures.
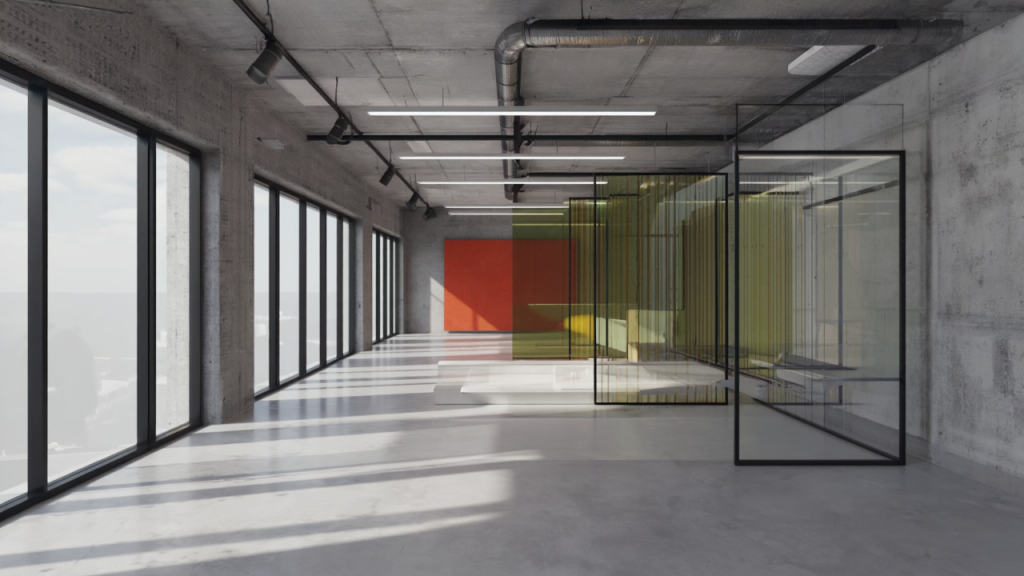
2. Material Selection: • Metal and Glass: For an industrial or modern feel. • Wood or Bamboo: To create a warm, inviting atmosphere. • Concrete and Stone: For a raw, cave-like or minimalist look. • LED Panels or Backlit Screens: To enhance the tunnel effect with lighting.
3. Lighting Design: • Linear Lighting: Strips of LED lights along the walls or ceiling to accentuate the tunnel shape. • Spotlighting: Focused lights to highlight dining tables and create a cozy ambiance. • Dynamic Colors: Adjustable lighting for different moods or themes. • Skylight Effect: Simulated natural light at certain points for contrast.
4. Furniture and Layout: • Built-In Seating: Banquette seating along curved walls to maintain the flow. • Circular or Oval Tables: Echoing the tunnel’s shape. • Zoning: • Entry as a narrow “tunnel” opening into a larger dining space. • Semi-private alcoves resembling smaller tunnels branching off the main one.
5. Visual Elements: • Textured Walls: Patterns like ridges, waves, or tiles to mimic tunnel interiors. • Artwork and Projections: Moving visuals or artistic elements that align with the tunnel theme. • Ceiling Focus: Use mirrors, dynamic lighting, or designs to draw attention upward.
6. Ambiance and Features: • Soundscaping: Subtle echoes, water sounds, or ambient music for an immersive tunnel vibe. • Interactive Features: • Digital projections on walls, such as moving scenes or changing colors. • Augmented reality menus or table projections for an innovative touch. • Greenery: Adding plants or moss-covered walls for a natural tunnel feel.